
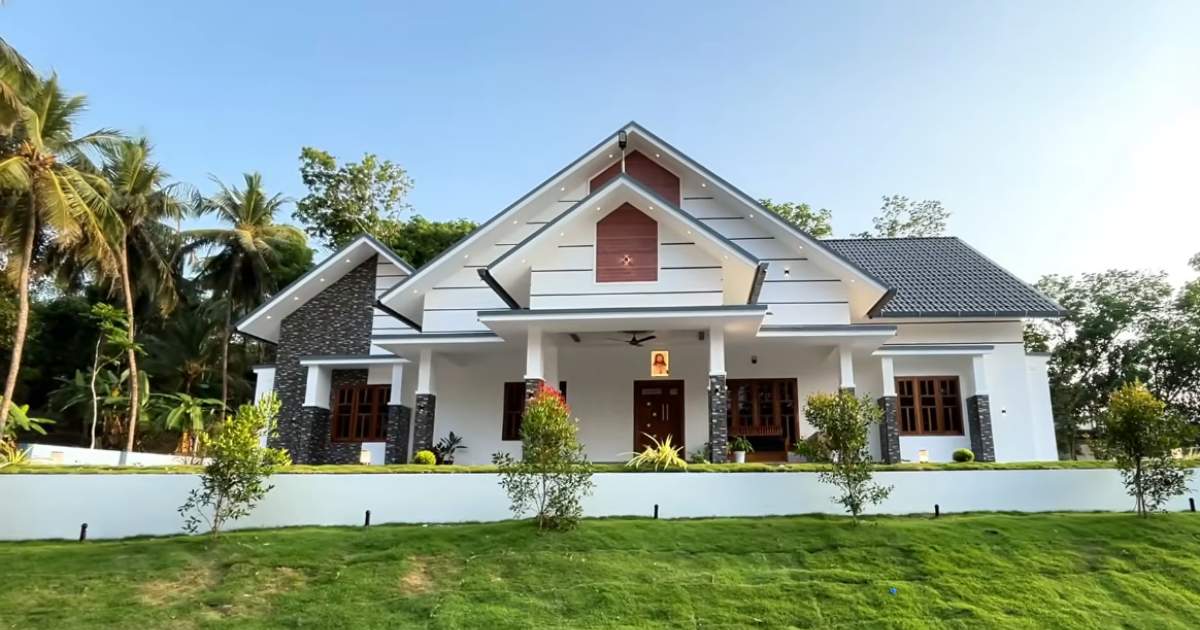

4 BHK Trending Home : This single-storey home brings together four spacious bedrooms, separate living areas, and thoughtfully arranged interiors. Its layout demonstrates how generous accommodation can be achieved on one level through careful planning. Both the exterior and interior feature distinctive details, creating a welcoming setting for family life and entertaining guests.
A broad, sloping courtyard leads towards the entrance. Interlocking paving covers much of the outdoor space, while natural grass sections introduce greenery between the paved areas. Flowering plants add colour to the landscaped surroundings. A designated parking area occupies one side of the frontage. Above, clay tiles cover the concrete roof, complementing the arched elements used in the exterior design.
Steps rise to an expansive sit-out finished with granite flooring. Large textured pillars give this entrance area a prominent appearance. A double-panel main door opens into the guest living room, furnished with sofas, a coffee table, and a floor rug. Beyond this space, a compact partition separates the family lounge. Display shelves integrated into the partitions provide places for decorative objects while defining the adjoining areas.
The dining space sits opposite the family lounge, with grey granite flooring continuing through the interiors. Photographs decorate the walls, adding a personal touch. A slightly secluded wash area offers privacy near the dining zone. Four bedrooms are arranged around this central section. Each features gypsum ceiling detailing and spotlights that highlight the interiors. Three to four windows in every bedroom provide openings for ventilation, while coordinated curtains complete the rooms’ appearance and tie their decorative elements together. 4 BHK Trending Home Video Credit : My Better Home
