
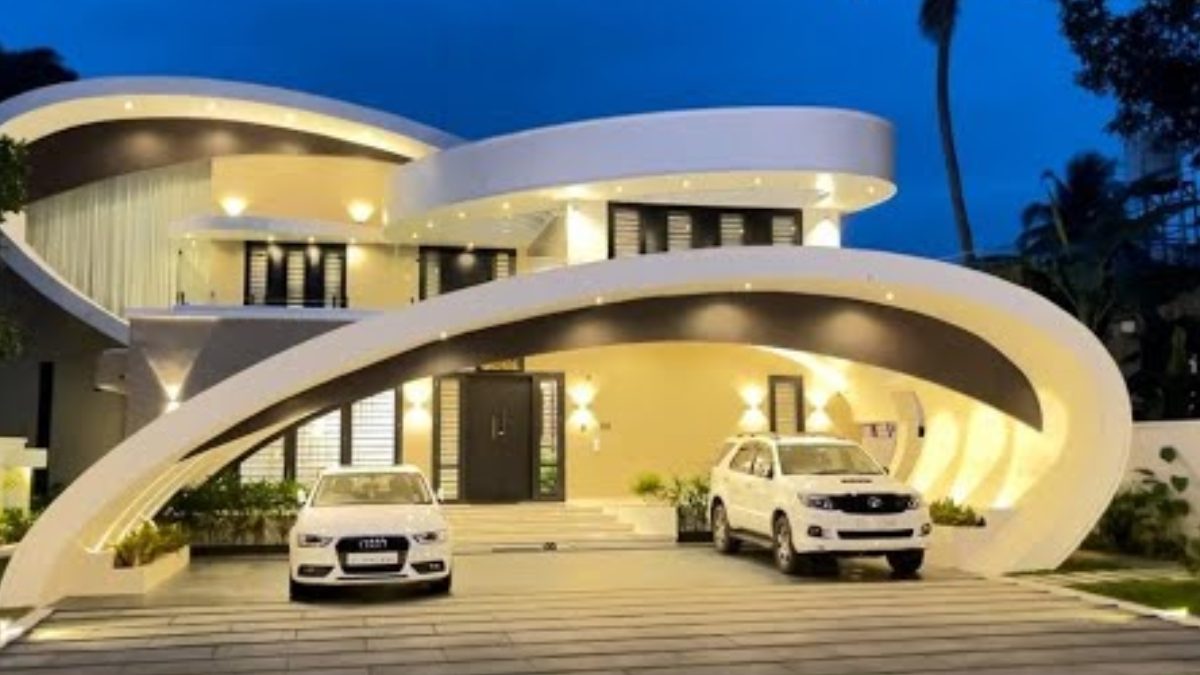

Spiral home ideas : This house stands out mainly because of its striking elevation, which gives it a unique and elegant appearance. The interior design is equally impressive, carefully planned to create a refined and comfortable living experience. Outside, the landscape has been beautifully enhanced with natural stone and artificial grass, adding a fresh and modern touch to the overall setting. The car porch is spacious and eye-catching, while the sit-out area is wide and welcoming. Even the windows have been designed in a style that matches the roof, creating a well-balanced architectural look. Inside the house, the living space is arranged in a stylish and practical manner.
A customized sofa set adds a personal touch to the interior, and the walls are finished with attractive cladding stones that elevate the design. The family living area is spacious and opens up nicely, while a TV unit has been neatly installed to complete the setup. The flooring has been done using 8/4 size tiles, giving the interiors a polished and durable finish. A separate prayer room has also been included, adding a peaceful and traditional element to the home. In addition, a courtyard space has been thoughtfully created, bringing openness and a refreshing feel to the interior layout. The dining area has been designed with a partition made from GI pipes, which gives it a modern and industrial-inspired look.
The dining table arrangement feels luxurious, and a wash counter has been placed nearby for added convenience. Hanging lights on the ceiling further enhance the atmosphere and add a warm decorative touch. The first bedroom is designed with comfort and functionality in mind. It comes with an attached bathroom and a wardrobe, and the room measures 5 meters in length and 4.9 meters in width. Profile lighting has been used to give the room a soft and stylish finish. The second bedroom is slightly larger, measuring 5 meters by 5 meters, and it has also been completed in a well-coordinated theme that maintains the elegance of the home.
The kitchen is one of the most beautiful areas in the house, designed in a distinctive style that sets it apart from the rest. The cabinets are arranged in an L-shaped layout, making the space highly practical and visually appealing. Vitrified tiles have been used for the flooring, ensuring both durability and a neat finish. A separate working kitchen is also provided, along with a store room for extra convenience. These additions make the kitchen area highly functional for daily use. The staircase is built using steel fabrication, giving it a modern and sturdy structure. On the upper floor, there is a passage and a living area that continue the spacious and well-planned design. The first bedroom upstairs is finished in a wood-color theme and includes a wardrobe and an attached bathroom.
The master bedroom is especially attractive, featuring a stylish combination of black, red, and white tones that gives it a bold and elegant look. The third bedroom is set up as a kids’ bedroom, designed to be cheerful and practical. Another large room has also been included, adding even more versatility to the upper floor. Overall, this is a magnificent home that combines beauty, comfort, and thoughtful planning in every corner. Its elegant elevation, premium interiors, and well-organized spaces make it a truly impressive house that is sure to win everyone’s heart. Video Credit :
Nishas Dream World
