
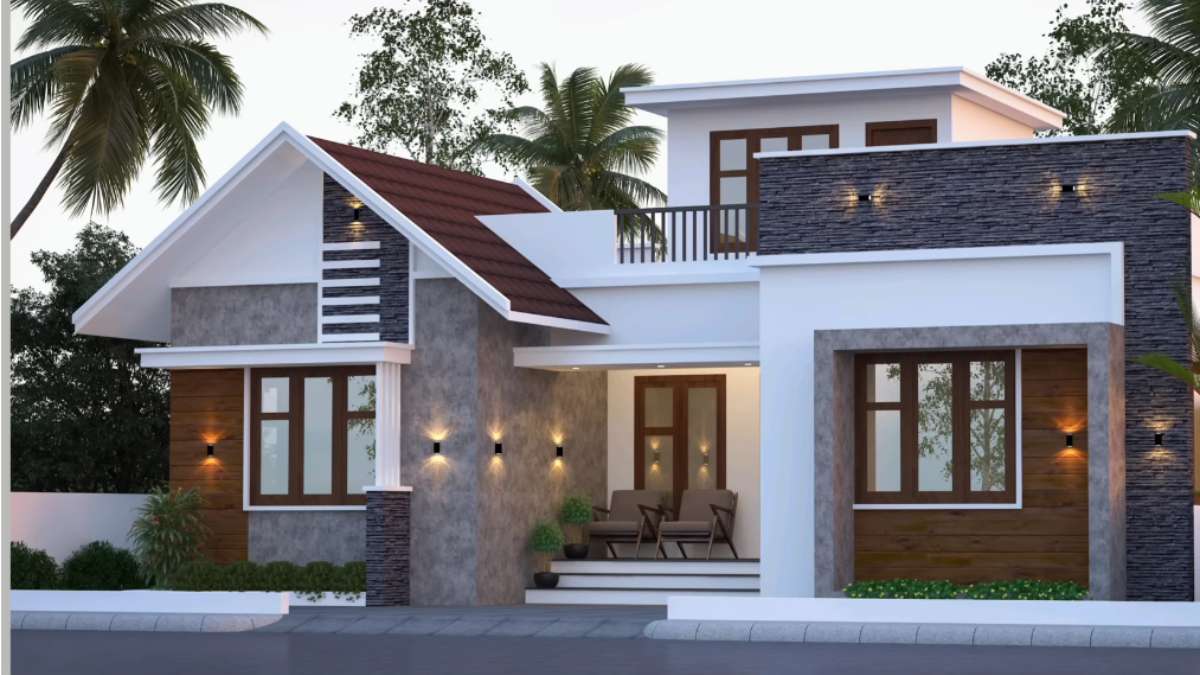

1300 sq.ftHouse Plan : A beautiful single-storey house that captures the attention of everyone is being introduced here. This home comes with a well-planned layout in just 1300 square feet, making it an ideal choice for families looking for comfort, privacy, and smart use of space. The design reflects a perfect balance between practicality and style, and it is especially suitable for those who want an attractive house within a moderate budget. This home includes three bedrooms, and each bedroom is designed with an attached toilet, which adds a great level of convenience for the family.
The rooms are arranged in such a way that they do not open directly into the living area, ensuring better privacy for the residents. In addition, each bedroom has provisions for wardrobes or cupboard fittings, making storage more organized and useful. Along with the living room, the house also features a separate dining area, giving the family enough space for everyday meals and gatherings. The dining space is connected beautifully with the rest of the home, creating a comfortable flow in the interior layout. The kitchen has been planned in an open style, which makes the home feel more spacious and modern.
To make daily household work easier, a store room and a dedicated work area have also been included. The work area can even be used for a smokeless stove setup, if needed, making the house more functional for traditional cooking needs as well. The elevation and 3D design of this home also give it a charming appearance, making it suitable for people who appreciate simple yet elegant house designs. Though compact, the home offers everything a medium-sized family needs for comfortable living.
It is not just a house plan, but a thoughtful design that combines beauty, convenience, and efficient space management. For families dreaming of a budget-friendly home with three bedrooms and all essential facilities, this plan can be a strong source of inspiration. More details about the layout, interiors, and design can be understood by watching the full video. A 1300 sq.ft house plan with 3D visualization offers a compact, comfortable layout ideal for small-family living. These contemporary Kerala designs typically include 2–3 bedrooms, spacious living and dining, kitchen, work area, and bath facilities—showcased in realistic 3D images for easy planning. Video Credit : Planners Group
