
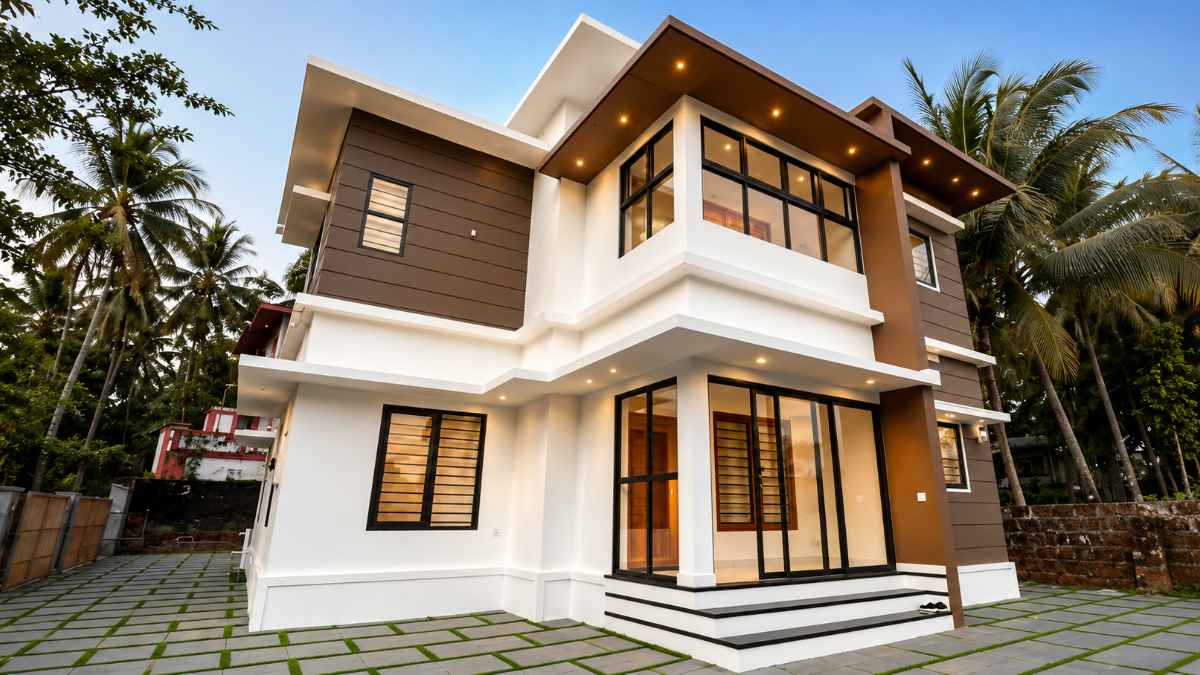

A stylish 1650 sqft home plan : This is a beautiful house built on a 1,650 sq. ft. plot in Malappuram district. A foldable gate has been installed at the front, and the courtyard has been paved with interlock blocks. The elevation features a pleasing color combination that gives the home a refined appearance. Wooden tiles have been used, and aluminum windows can also be seen. The front door is a sliding type, while the sit-out steps are finished with granite, adding a neat and durable touch to the entrance. Inside the house, a compact living space has been arranged with a simple and comfortable layout.
A partition separates the living hall from the dining hall, creating a clear division between the two areas. Ceiling lights have been installed, and the golden color theme used throughout the home is especially attractive. The dining hall has been designed in a well-organized way, making the space look elegant and functional at the same time. The first master bedroom has been set up beautifully, with a side table placed beside the bed. Artificial plants have been added as decorative elements, which enhance the room’s visual appeal. Gypsum ceiling work has been done, and the room also includes an attached bathroom.
The second bedroom is equally well arranged and also comes with an attached bathroom. A wash counter has been designed in a pleasant color theme, adding style to the interior. The kitchen is equipped with all essential facilities and has been designed for convenience and practicality. A C-shaped counter has been installed, which makes the layout efficient for daily use. A separate working area is provided beside the kitchen, along with a store room for extra storage. The dining hall has been made even more attractive with a simple ceiling design that complements the overall interior style. The staircase is made of mahogany, which adds a rich and classic look to the home.
On the upper floor, there is a spacious hall that offers additional living space. The bedroom upstairs is well planned and comes with an attached bathroom. A balcony is also included, giving the upper floor a pleasant open area to relax and enjoy the view. Overall, this is a stunning home with a balanced design, attractive color themes, and thoughtful space planning. From the exterior to the interior, every part of the house has been arranged with care. The combination of style, comfort, and functionality makes this home a wonderful choice for anyone looking for a beautifully finished residence. It is truly a house that many people will admire and appreciate. Video Credit : REALITY _One
