
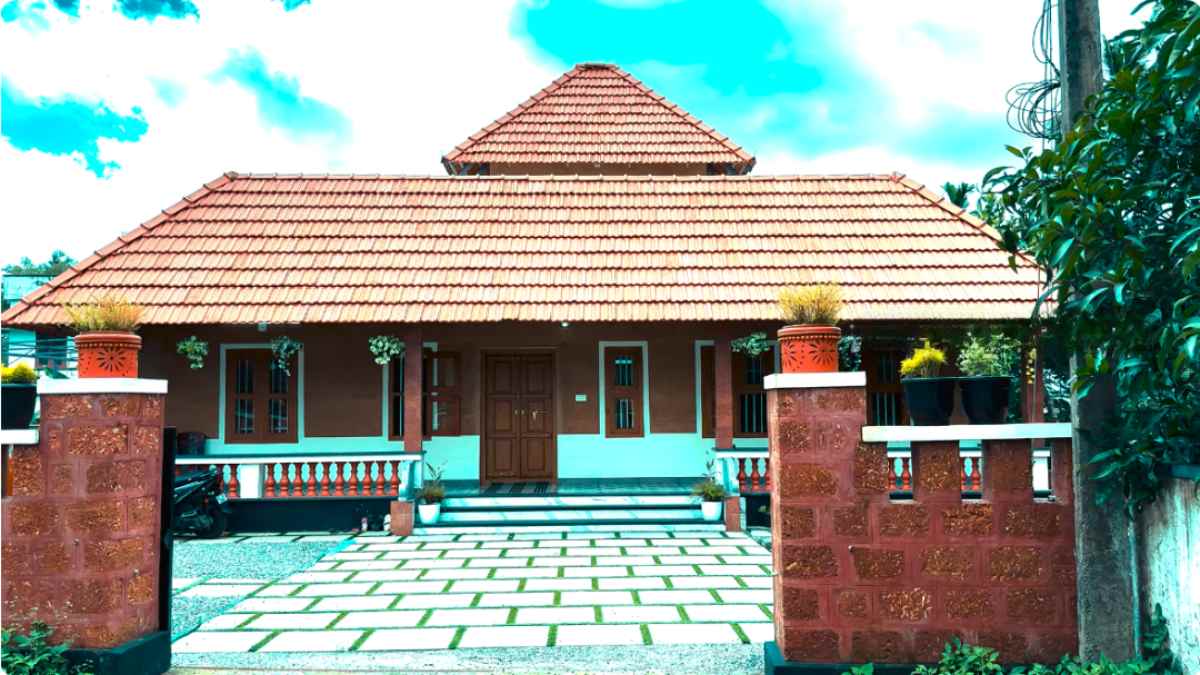
1600 sq. ft. mud house : A home rooted in tradition and crafted with natural beauty!

1600 sq. ft. mud house : This beautiful 1,600 sq. ft. mud house, built on a 9.5-cent plot, is a perfect blend of tradition and thoughtful design. Constructed using soil excavated from the same site and mixed with jaggery and coir, the home carries a timeless earthy charm that makes it truly special. Designed by Shanthilal and built by the KOSFOD organization, it stands as a unique example of sustainable and heritage-inspired architecture. The house features a long verandah, a spacious hall, a dining area, a well-planned kitchen, and comfortable bedrooms. Old wooden materials have been creatively reused throughout the home, adding a rustic touch to the interiors.
With surki plaster, white granite countertops, wooden stair details, and an open terrace on the upper floor, this mud house offers both beauty and functionality in a naturally elegant style. This is a beautiful 1,600 sq. ft. house built on 9.5 cents of land. It has been constructed using the soil excavated from the plot itself. The house was made by mixing the dug-up earth with jaggery and coir, and then curing it under the hot sun. A home built with earth always carries the fragrance of tradition, and that is what makes this house truly unique. The house has been designed by Shanthilal and built by the KOSFOD organization.
Details of the home:
- Total area: 1600 sq. ft.
- Plot size: 9.5 cents
- Sit-out area
- Hall
- Living area
- Dining area
- Kitchen
- Bedrooms
The exterior walls of the house have been plastered with a surki mix. Old wooden materials from a previous house were also reused in its construction. A long verandah is visible in front. Inside, there is a spacious hall with concrete walls and a TV unit set up neatly. The flooring has been done using 4×2 tiles. One bedroom is located on the lower floor, along with a dining area and kitchen. The kitchen features a white granite countertop, and the wall is fitted with white tiles. The internal plastering and other finishing work have also been done with surki mixture. Wooden material has been used for the stair top as well.
On the upper floor, there is an open terrace along with two bedrooms and a common bathroom. The first bedroom has complete wooden flooring. The windows also use wood from the old house, sized 11×12. The wardrobe has been designed in a white and wood theme. The second bedroom features a bay window as the highlight. A full-length wardrobe has been installed, and there is also an attached bathroom. Overall, this is a charming and distinctive mud house that blends tradition with beauty and is sure to attract everyone’s attention. For more details, you can watch the video. 1,600 sq. ft. mud house Video Credit :
Home Pictures
