
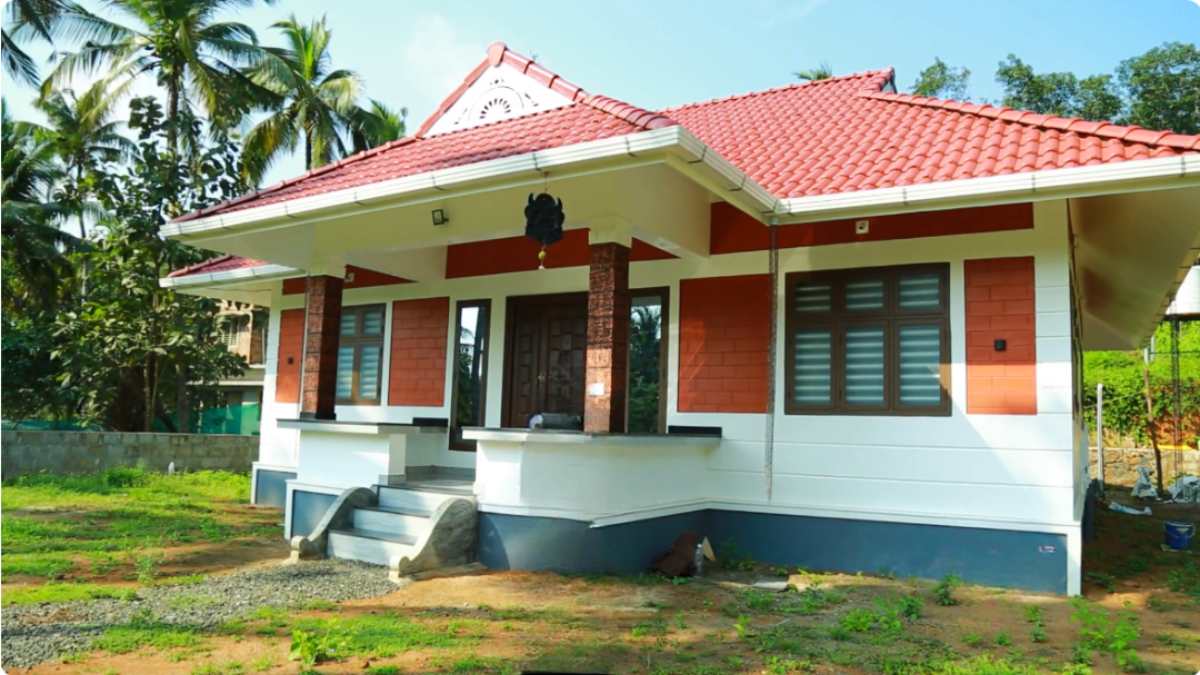
911 sqft traditional home | A beautiful 911 sqft home that perfectly blends traditional charm with modern comfort

911 sqft traditional home : A traditional home is one that reflects local architectural style, cultural beauty, and timeless design elements while still providing modern-day convenience. Features like laterite pillars, wooden doors, tiled roofs, carved details, and earthy color tones often give such homes their warm, heritage-filled character. When modern interiors are blended carefully with these classic touches, the result is a home that feels both practical and deeply rooted in tradition. This beautiful single-storey home blends modern comfort with a strong traditional character.
Built on just 911 square feet, the house includes 2 bedrooms along with all the essential living spaces in a compact and practical layout. The entrance has been designed with a nostalgic touch, and the steps leading to the sit-out add a unique visual appeal. One of the standout features of the exterior is the laterite finish on the pillars, which gives the home a classic Kerala-style look. Inside, the grey vitrified tile flooring creates a clean and elegant base. As soon as you enter through the wooden main door, you are welcomed into a spacious living area furnished with an L-shaped sofa and a coffee table.
A stylish show-wall partition separates the living and dining spaces, while the dining area is arranged for six people. The ceiling design in the dining space also adds to the overall beauty. The kitchen is designed with a blue-and-white wardrobe combination, giving it a fresh and modern appearance. Both bedrooms are bright, airy, and designed for comfort, and each one comes with an attached bathroom. The bathroom doors and the ceiling work throughout the house further enhance the overall finish. Even with all these features, the total construction cost of this charming two-bedroom home is only 13.7 lakh rupees.
This home is a perfect example of how traditional charm and modern comfort can be blended beautifully in a compact space. The use of laterite detailing, wooden main door, and classic steps gives the house a warm Kerala-style identity. Even though the house is only 911 sq. ft., the layout feels spacious and well-planned. The living, dining, and kitchen areas are arranged in a practical way that makes daily use easy and comfortable. The blue-and-white kitchen cabinets create a neat and refreshing look. Both bedrooms are designed to feel bright, airy, and private, with attached bathrooms for convenience. The home is also budget-friendly, with a construction cost of 13.7 lakh rupees, which makes it attractive for families looking for an affordable dream home. Overall, the house stands out because it offers functionality, elegance, and traditional beauty in a compact footprint. Video Credit : Muraleedharan KV
