
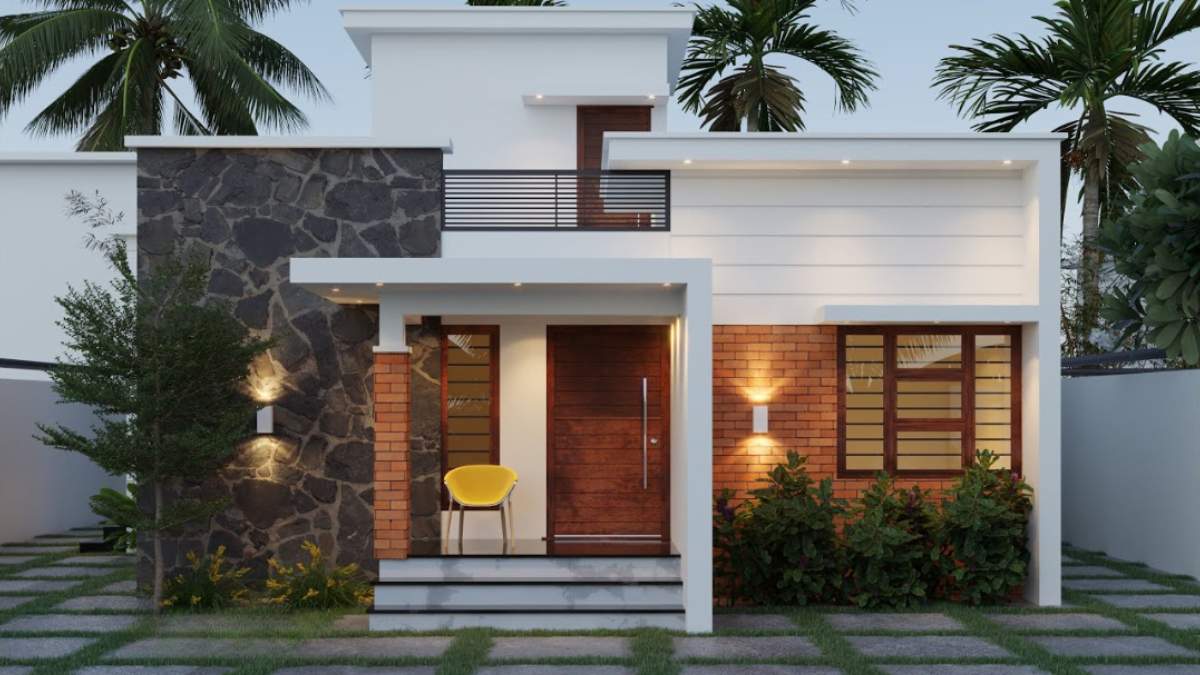
An affordable 860 sq. ft. dream home with a modern touch, smart planning, and comfortable living spaces. | 860 sqft dream home plan

860 sqft dream home plan : A dream home is one of the biggest goals in the life of every ordinary family. Since many people get the chance to build a house only once, they usually pay close attention to every detail. The home introduced here is a budget-friendly two-bedroom house with a built-up area of 860 square feet, designed especially for those who want comfort within a limited budget. The total construction cost of this house is estimated to be around 14 lakh rupees. For people who love a modern contemporary style, this design and color theme can serve as a great inspiration. Because it is economical, practical, and visually appealing, it is a plan that many middle-class families can consider.
Even on a small plot, this house can be built efficiently while still offering a pleasant and functional living space. At the front of the house, there is a small sit-out area where chairs or a compact seating arrangement can be placed. On the right side of the house, a car porch has been provided, offering enough space to park a large vehicle comfortably. As you enter the house, the first space that welcomes you is the living area. A neatly arranged TV unit has been placed here, giving the room a simple yet stylish appearance. To the right of this living space is the first bedroom.
The dining area is located at the center of the house, and the staircase is also positioned here. Beneath the staircase, a dining table for four people has been arranged neatly, making smart use of the available space. This kind of planning helps avoid wasted space and ensures better functionality in a compact home. The layout is simple, practical, and ideal for families who prefer an organized interior. The second bedroom is designed with an attached bathroom, which adds extra convenience for the family members. This feature makes daily use easier and offers more privacy. The overall house design focuses on low cost, efficient use of space, and a clean modern look. It is a suitable model for families looking to build a beautiful home without going beyond their budget.
Another advantage of this house is that it combines simplicity with smart planning. Every area has been used thoughtfully, making the home both comfortable and efficient. The modern contemporary style, along with the neat interior arrangement, gives the house a fresh and attractive feel. Even with limited square footage, the design manages to provide all the essential spaces needed for a small family. Overall, this 860 sq. ft. two-bedroom house is a wonderful example of how a modest budget can still result in a practical and stylish home. It is a great choice for anyone looking for an affordable house plan that balances beauty, comfort, and efficient space usage. Video Credit : Sidheeq Aboobacker
